<-- style PDP --> 146 Blue Forest Crescent, Barrie - Att/Row/Twnhouse for lease for $2,850
  • new
  • for lease

146 Blue Forest Crescent

Barrie, Ontario, L9J 0N5 - Innis-Shore

$2,850

  • Neighbourhood

    Innis-Shore

  • Major Intersection

    Young St/Mapleview Dr E

  • Listed Since: 9 day(s)

  • Last update: today

Overview

  • Property Type

    Att/Row/Twnhouse, 3-Storey

  • Bedrooms

    3

  • Bathrooms

    3

  • Basement

    Unfinished + W/O

  • Kitchen

    1

  • Total Parking

    3 (1 Built-In Garage)

  • Lot Size

    Available Upon Request

  • Taxes

    n/a

  • Type

    Freehold

Property Description

Property description for 146 Blue Forest Crescent, Barrie

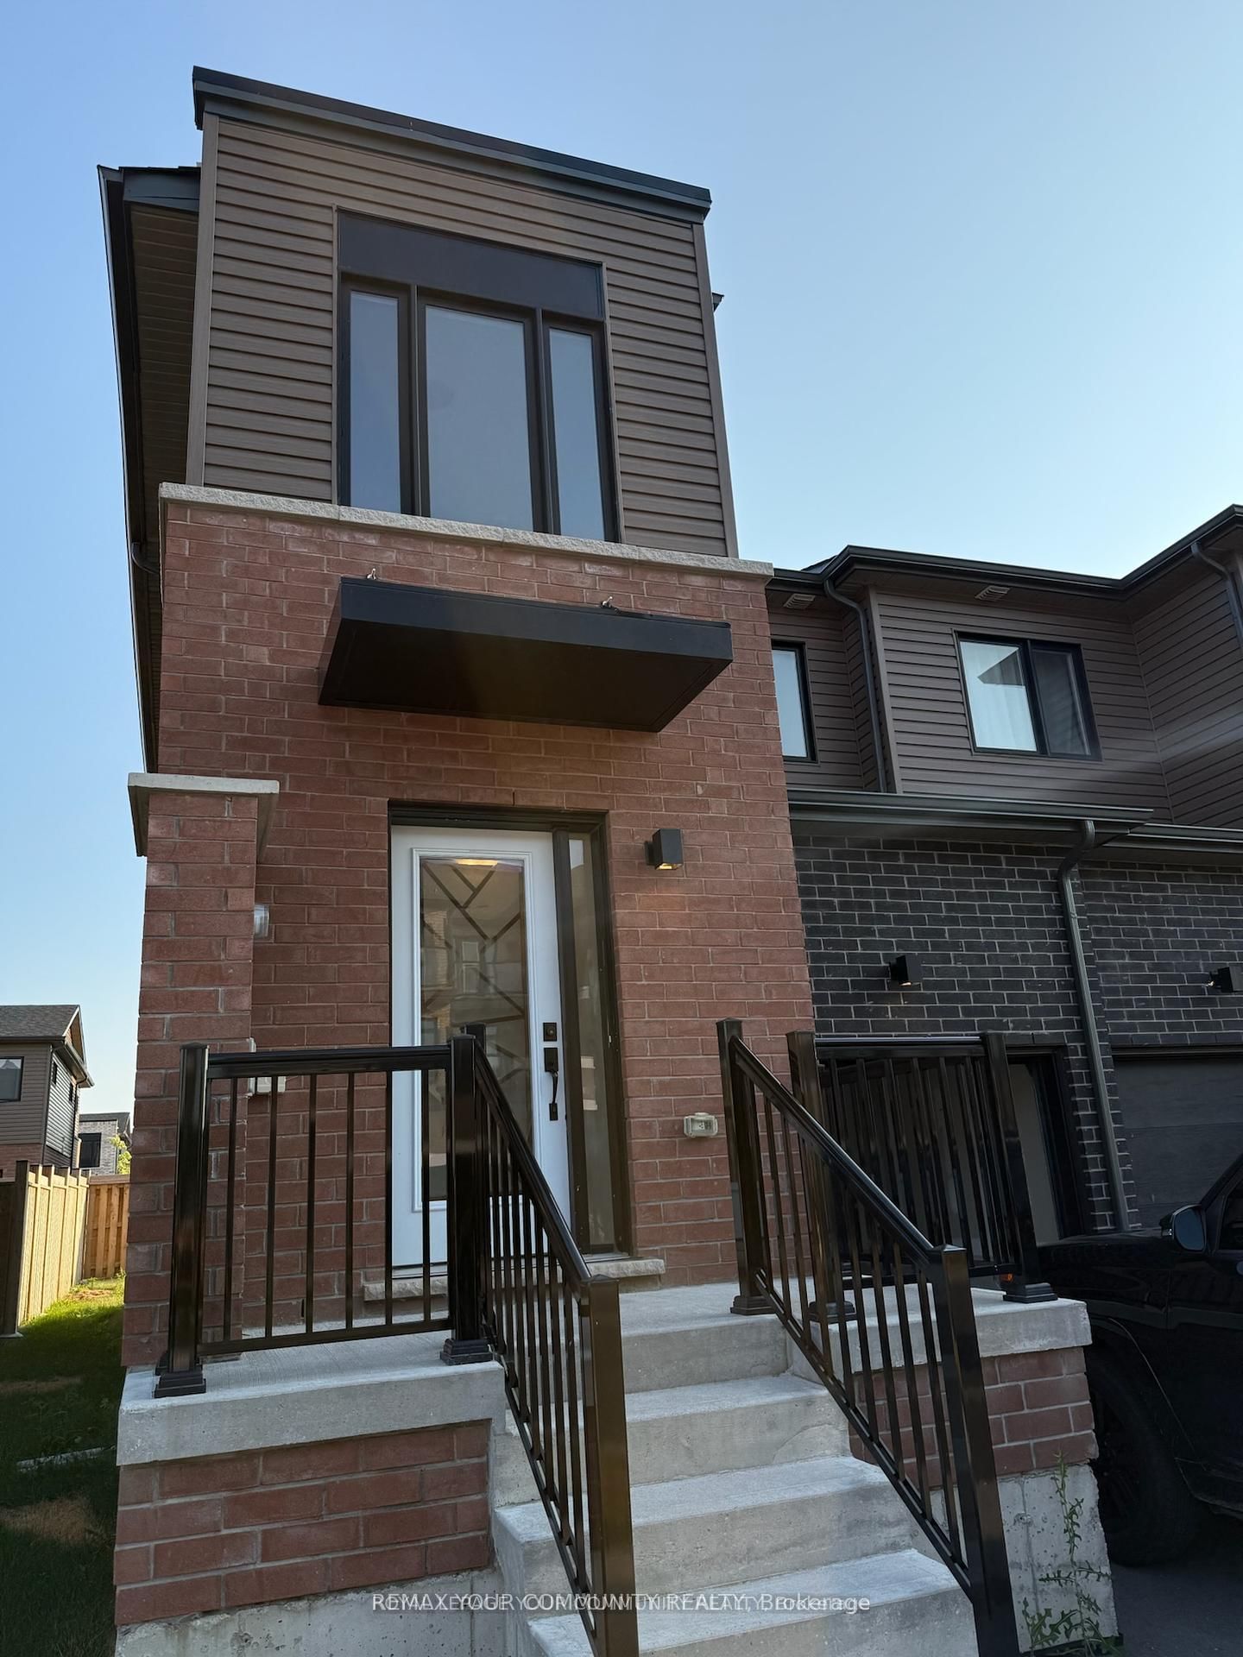
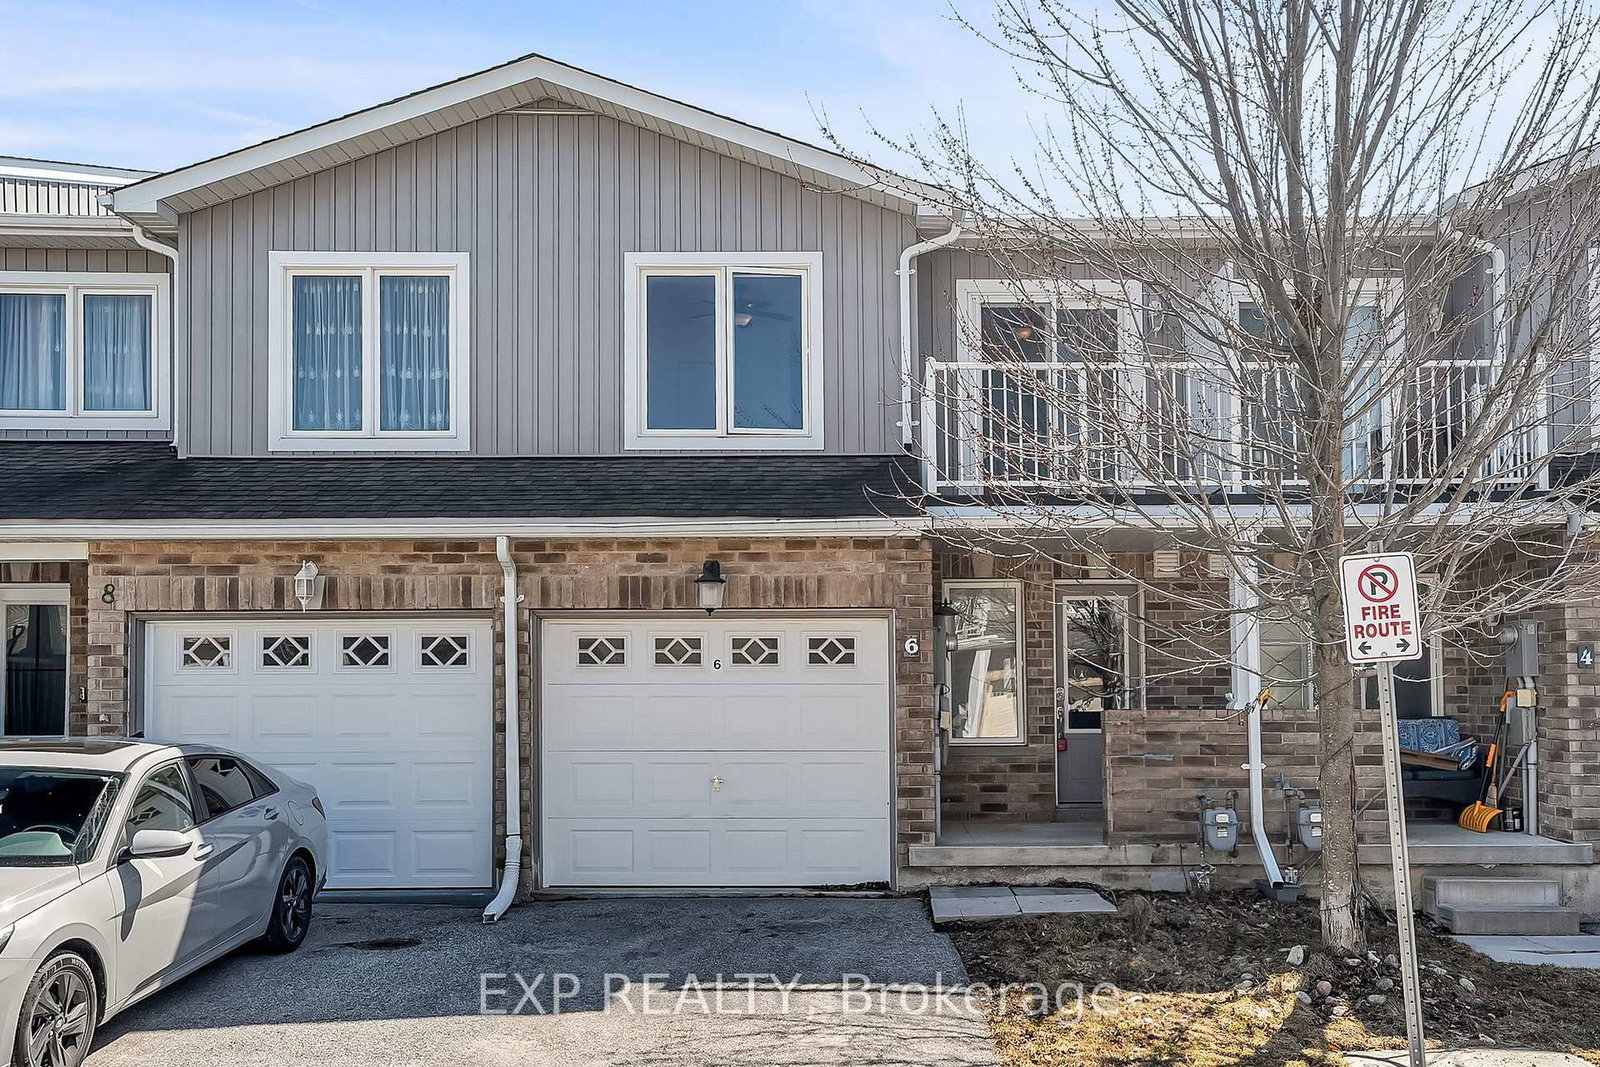
Luxury 3-Storey Town home Featuring 3 Bedrooms, Large Rec Room that can be used as a 4th Bedroom, Large Unfinished W/O Basement, Ravine. Available from August 01, 2026. Total Living Space is 2169 Sq Ft With Upgraded Finishes Throughout, 9 Ft Ceilings, Carpet Free except for staircase. Large Windows with Stylish Coverings, Butler's Pantry. Live Steps Away From The Go Train in a Family Friendly Neighborhood, Surrounded By Greenery Schools, Community Parks, Lake, Restuarants, Costco, etc. Tenant to submit rental application, job letter, 2 recent pay stubs, ID with all offers. Tenant to pay 100% of all utilities in addition to monthly rent. Pictures taken are a prior to move in of current tenant, driveway is now paved and grass present.

Listed by SPECTRUM REALTY SERVICES INC.

  • MLS #

    S13534086

  • Sq. Ft

    2000-2500

  • Sq. Ft. Source

    MLS

  • Lot Irregularities

    n/a

  • Year Built

    0-5

  • Pool

    None

  • Drive

    n/a

  • Garage

    Built-In, 1 spaces

  • Total Parking

    3

  • Family Room

    Y

  • Den

    Y

  • Exterior

    Brick

  • Fireplace

    N

  • Roof

    Asphalt Shingle

  • Foundation

    Concrete

  • Elevator

    n/a

  • Water View

    n/a

  • Laundry Level

    n/a

  • Heat

    Forced Air

  • A/C

    Central Air

  • Water

    Municipal

  • Water Supply

    n/a

  • Sewers

    Sewers

  • Central Vac

    N

  • Kitchen

    0.0 x 0.0 ft Main level

    Stainless Steel Appl, Granite Counter, Vinyl Floor

  • Dining

    0.0 x 0.0 ft Main level

    Window, Open Concept, Vinyl Floor

  • Living

    0.0 x 0.0 ft Main level

    W/O To Deck, Open Concept, Vinyl Floor

  • Family

    0.0 x 0.0 ft Main level

    Window, Open Concept, Vinyl Floor

  • Primary

    0.0 x 0.0 ft Upper level

    4 Pc Ensuite, W/I Closet, Vinyl Floor

  • 2nd Br

    0.0 x 0.0 ft Upper level

    Closet, Window, Vinyl Floor

  • 3rd Br

    0.0 x 0.0 ft Upper level

    Closet, Window, Vinyl Floor

  • Rec

    0.0 x 0.0 ft Lower level

    Window, Large Window, Vinyl Floor

  • MLS #

    S13534086

  • Sq. Ft

    2000-2500

  • Sq. Ft. Source

    MLS

  • Lot Irregularities

    n/a

  • Year Built

    0-5

  • Pool

    None

  • Drive

    n/a

  • Garage

    Built-In, 1 spaces

  • Total Parking

    3

  • Family Room

    Y

  • Den

    Y

  • Exterior

    Brick

  • Fireplace

    N

  • Roof

    Asphalt Shingle

  • Foundation

    Concrete

  • Elevator

    n/a

  • Water View

    n/a

  • Laundry Level

    n/a

  • Heat

    Forced Air

  • A/C

    Central Air

  • Water

    Municipal

  • Water Supply

    n/a

  • Sewers

    Sewers

  • Central Vac

    N

  • Kitchen

    0.0 x 0.0 ft Main level

    Stainless Steel Appl, Granite Counter, Vinyl Floor

  • Dining

    0.0 x 0.0 ft Main level

    Window, Open Concept, Vinyl Floor

  • Living

    0.0 x 0.0 ft Main level

    W/O To Deck, Open Concept, Vinyl Floor

  • Family

    0.0 x 0.0 ft Main level

    Window, Open Concept, Vinyl Floor

  • Primary

    0.0 x 0.0 ft Upper level

    4 Pc Ensuite, W/I Closet, Vinyl Floor

  • 2nd Br

    0.0 x 0.0 ft Upper level

    Closet, Window, Vinyl Floor

  • 3rd Br

    0.0 x 0.0 ft Upper level

    Closet, Window, Vinyl Floor

  • Rec

    0.0 x 0.0 ft Lower level

    Window, Large Window, Vinyl Floor

Thinking of Selling?

Find Out Your Home’s Value in Today’s Market!

No Email or Signup is required to view your home estimate.

estimate your home value

Contact Manoj Kukreja

Sales Representative,
Century 21 People’s Choice Realty Inc.,
Brokerage
(647) 576 - 2100

Manoj profile avatar

Property History

Property history for 146 Blue Forest Crescent, Barrie

This property has been sold 3 times before. Create your free account to explore sold prices, detailed property history, and more insider data.

Sign In / Register

Thinking of Selling?

Find Out Your Home’s Value in Today’s Market!

No Email or Signup is required to view your home estimate.

estimate your home value

Contact Manoj Kukreja

Sales Representative, Century 21 People’s Choice Realty Inc., Brokerage
(647) 576 - 2100

Manoj profile avatar

Recent Sold Listings in Innis-Shore, Barrie

Popular Cities